

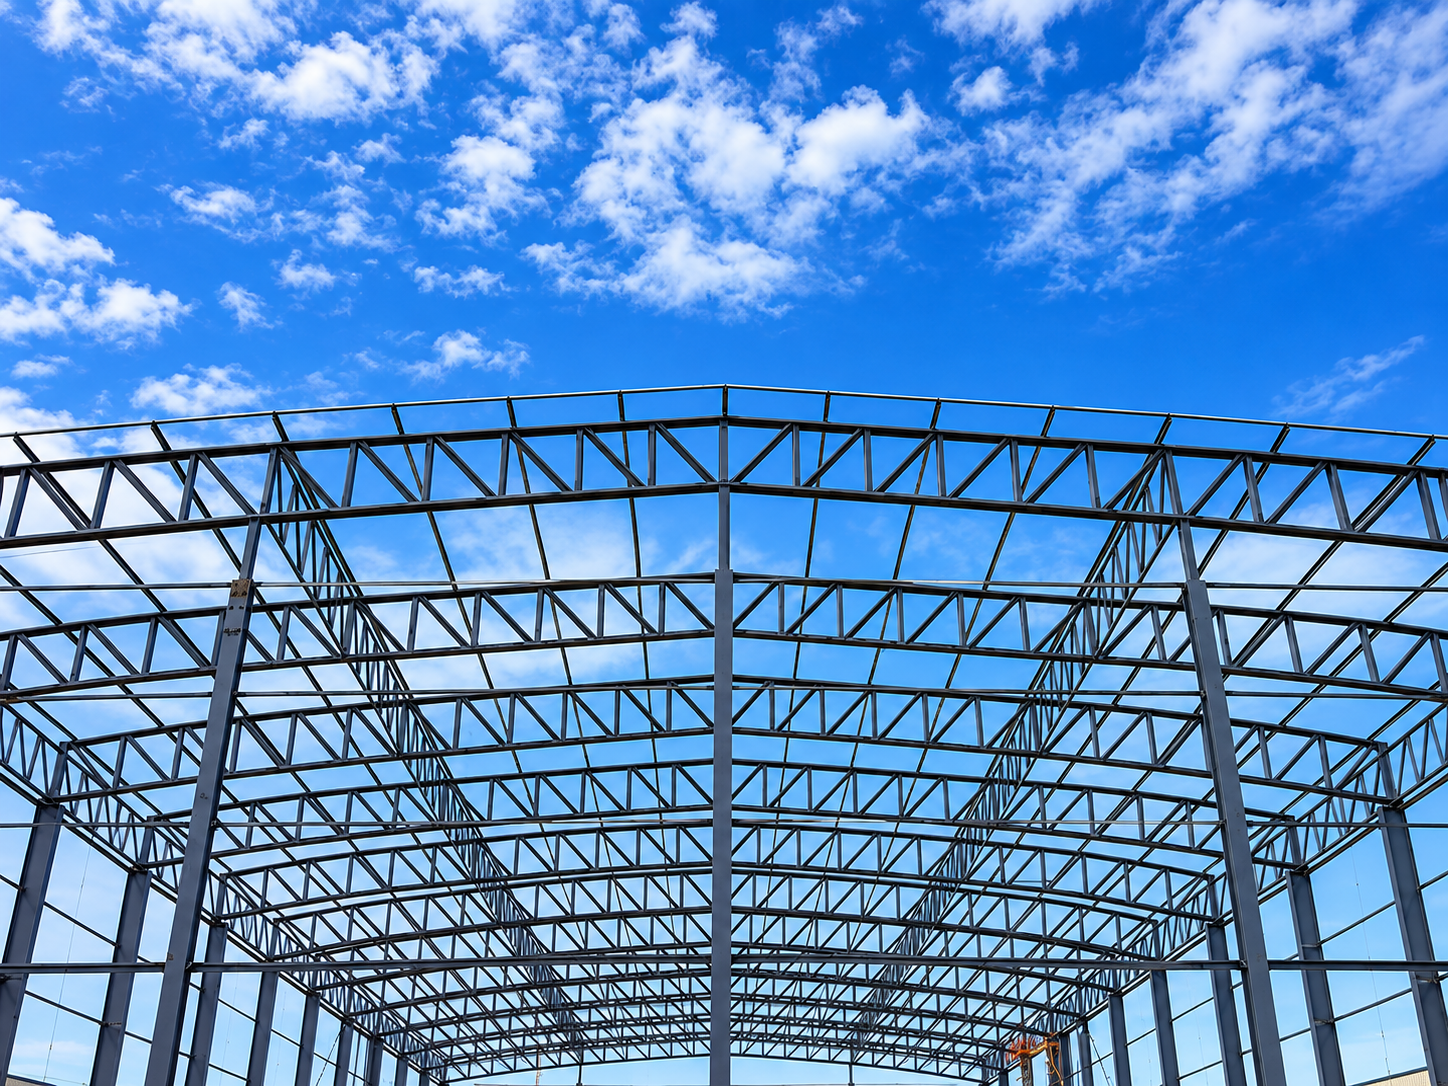
Pre-engineered building solutions, from design to handover.
Primary frames, secondary steel, roofing, cladding and accessories — engineered, fabricated in our own plant and erected by our own crews.
A building designed as one system, made in a factory, bolted on site.
In a pre-engineered building, every member — from the main frames to the last purlin — is designed for your specific spans, heights and loads. Components are cut, welded, painted and marked at our plant, then assembled on site with bolted connections. The result: less steel, lighter foundations and much faster construction than a conventional RCC building.
Main frames
Built-up tapered columns and rafters that carry the building.
Purlins & girts
Cold-formed Z and C sections that support roof and walls.
Roof & wall sheeting
Profiled or insulated sheets that close the building.
Finishing elements
Flashings, gutters, downpipes, skylights and ventilators.
Take the full package, or only the parts you need.
PEB fabrication
Built-up primary frames — tapered columns and rafters — fabricated on our H-beam line with submerged-arc welding, to your building’s exact design.
Structural steel fabrication
Mezzanine floors, platforms, crane girders, pipe racks and other heavy structural members, fabricated alongside your PEB package.
Erection & installation
Professional site erection by trained crews with cranes, PPE and documented lifting plans on every site.
Roofing systems
Profiled roof sheeting, insulated panels and skylights selected for your climate, process and budget.
Wall cladding
Single-skin and insulated wall cladding systems, with openings framed for doors, windows and louvres.
Secondary steel
Roll-formed Z & C purlins and girts produced in-house, plus bracing, sag rods and connections.
Flashings, gutters & downpipes
Complete weatherproofing: ridge, corner and trim flashings, gutters and downpipes formed to suit.
Customised steel works
Special structures, extensions and modifications to existing buildings, designed around your process.
Optimised designs that use less steel while meeting every code.
Our in-house design team engineers each building to its site, loads and future plans — so you never pay for tonnage you don’t need.
Codes followed
IS 875 (Parts 1–5)
IS 1893
MBMA · AISC · AISI
Software
Tekla Structures
AutoCAD
Deliverables
Loads we design for
- 01Dead & live loads
- 02Wind loads (IS 875 Part 3)
- 03Seismic loads (IS 1893)
- 04Crane & moving loads
- 05Collateral loads — services, solar panels
From concept to handover in ten controlled steps.
- 01Design
Design & engineering
Structural design, optimisation and engineering solutions.
- 02Design
Shop drawings & detailing
Detailed fabrication and erection drawings (GA & erection).
- 03Supply
Material procurement
Quality raw materials and components from approved mills.
- 04Factory
Steel fabrication
Precision fabrication at our Mangaon facility.
- 05Factory
Quality inspection
In-house and third-party checks at every stage.
- 06Factory
Surface treatment
Shot blasting, priming and painting as per standards.
- 07Logistics
Dispatch & transport
Safe, timely delivery to your project site.
- 08Site
Site erection
Professional erection with a skilled team and equipment.
- 09Site
Roofing & cladding
Roofing, cladding, flashings and accessories installed.
- 10Handover
Final inspection & handover
Client inspection, documentation and project handover.
A steel building whose frames, secondary members and cladding are designed as one system for your specific loads, fabricated in a factory and bolted together on site.
Typically up to 30–50% quicker than a conventional RCC building, because fabrication happens in the factory while your foundations are being built.
IS 800:2007, IS 875 (Parts 1–5) and IS 1893, along with MBMA, AISC and AISI where applicable.
Yes. We deliver design, fabrication, erection, roofing and cladding — one company responsible from drawings to handover.
Around 250 MT per month from our 40,000 sq.ft. facility at MIDC Mangaon, Maharashtra.
Yes. PEB structures are easy to expand, modify or relocate — we can design for a future extension from day one.